Verandas, with the paperwork explained
Declaration or permit? It depends on the square metres.
We draw your veranda, tell you which formality applies in your town, and prepare the plans and forms for the town hall.
Check my project40 m²Declaration in an urban zone with a local plan
20 m²Prior declaration
5 m²No formality
Beyond: building permitDrawn to scale
Good to know before you build
From 5 m², the town hall has its say
Up to 5 m²: no formality. From 5 to 20 m²: a prior declaration, up to 40 m² in an urban zone with a local plan. Beyond that: a building permit.
Over 150 m² in total, an architect is required
If the veranda takes the whole house over 150 m², the permit must be drawn by an architect. In a protected area, the heritage architect gives an opinion.
A closed veranda is taxed, a pergola is not
A closed, covered veranda creates floor area: the development tax applies and it is declared to the tax office within 90 days. An open pergola creates none.
In a block of flats, the general meeting votes
A veranda on a shared terrace or that changes the facade needs a vote of the co-owners before the file goes to the town hall.
Our offers, sheet by sheet
See all verandas and pricesPrices fitted, VAT excluded, for a typical size. Your quote is drawn for your house, after the measuring visit.
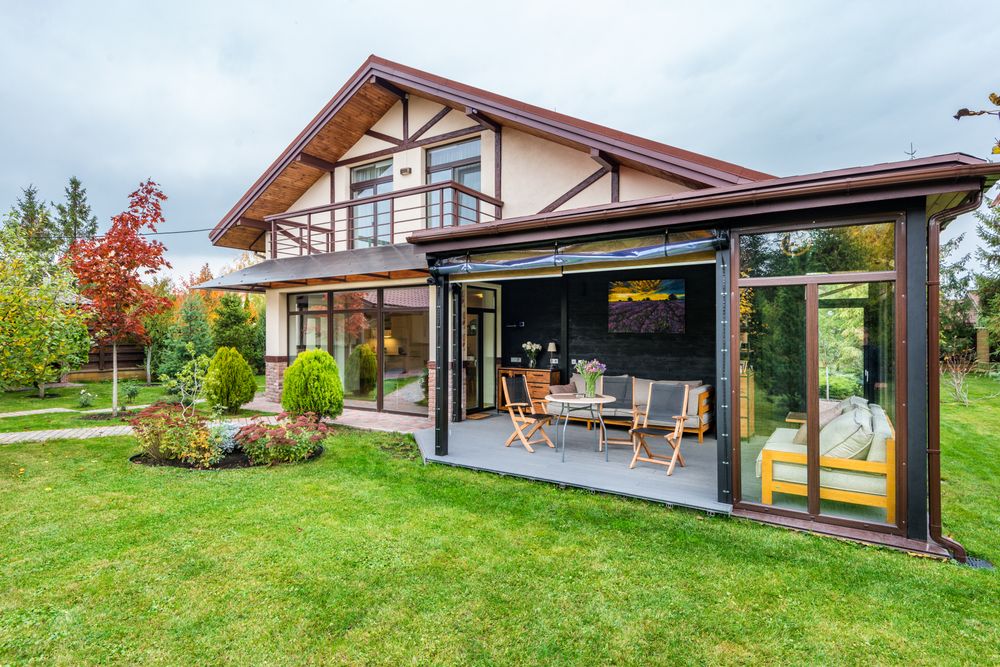
Made-to-measure aluminium veranda
A living room opening onto the garden: aluminium profiles, insulated roof or glazing, sliding bays, fitted on a slab.
from €18,000 (15 m²) fitted
10 to 14 weeks with the planning file

Bioclimatic pergola
Adjustable aluminium louvres that open to the sun, close against rain and let the air through in summer.
from €8,500 (12 m²) fitted
6 to 8 weeks

Traditional veranda with glazing bars
Slim profiles, glazing bars and a roof ridge in the style of old conservatories, for character houses.
from €24,000 (15 m²) fitted
12 to 16 weeks with the planning file

Glass extension
A contemporary glass room, flat roof and large bays, as an extension of the kitchen or living room.
from €28,000 (15 m²) fitted
14 to 18 weeks with the planning file

Veranda roof replacement
An old polycarbonate roof that leaks or overheats replaced by insulated panels or solar-control glazing.
from €5,500 (15 m²) fitted
4 to 6 weeks

Aluminium carport
A car shelter against the house or self-supporting, flat or louvred roof, ready for a charge point.
from €4,900 (one car) fitted
5 to 7 weeks

What we take off your hands
Measured and drawn for your house
We measure the facade, the ground and the sun, then draw the veranda in plan and elevation before any quote.
The planning file prepared
Prior declaration or building permit: we prepare the plans and the forms, you sign and file them at the town hall.
Made to measure, fitted by our team
Profiles cut to your dimensions, glazing chosen for the side of the house, foundations and fitting by our own fitters.
Ten-year guarantee
A veranda is a construction: ten-year insurance, two years on blinds and motors, one year to put anything right.
Projects accepted and built
Recent verandas, pergolas and garden rooms in the area.

Garden room under a green gable
Aluminium, insulated glazing
Brest · 2026 · 5 days on site

Veranda among the plants
Slim profiles, single-span glazing
Guipavas · 2026 · 6 days on site

Lit veranda at dusk
Aluminium, solar-control glazing
Plougastel-Daoulas · 2025 · 7 days on site

Louvred pergola over the lounge
Bioclimatic pergola, LED
Le Relecq-Kerhuon · 2025 · 3 days on site

Pergola by the pool
Pergola, fixed louvres
Landerneau · 2025 · 2 days on site

Glass pavilion in the garden
Aluminium, insulated roof
Gouesnou · 2024 · 6 days on site
From the plan to the keys
Measuring visit
Facade, ground, slope, orientation and how you want to use the space.
Plans and quote
Plan, elevation and 3D views, profiles and glazing chosen, a detailed written quote.
Town hall and manufacture
Declaration or permit filed, then manufacture to your dimensions once it is accepted.
Foundations and fitting
Slab or footings, then fitting in a few days, waterproofing to the wall, handover together.
"They prepared the whole declaration with the plans. Accepted in a month, fitted in four days."
"They told us which glazing to choose for a south-facing veranda. It stays pleasant even in July."
"The bioclimatic pergola changed our summer. We eat outside in the heat and under the rain."
Ask for a free quote
Tell us where, roughly what size and on which side of the house. We call you back to arrange a measuring visit.
Rather talk about it? Call us:01 23 45 67 89